Family Cottage
About This Property
Tennessee cottage $300/mo - Front white siding with green trim and green door and tile roof and concrete steps and green lawn and walkway and bin 12, kitchen 1 with white cabinets and black counter and stainless sink and wood-look floors and window with lace, kitchen 2 with white electric stove coil and white cabinets and subway tile backsplash and wood floors and big window, bath with white tile lower and burgundy upper and pedestal sink and toilet and glass shower and window, living with beige carpet and brown curtains and pendant light and doorway to bath.
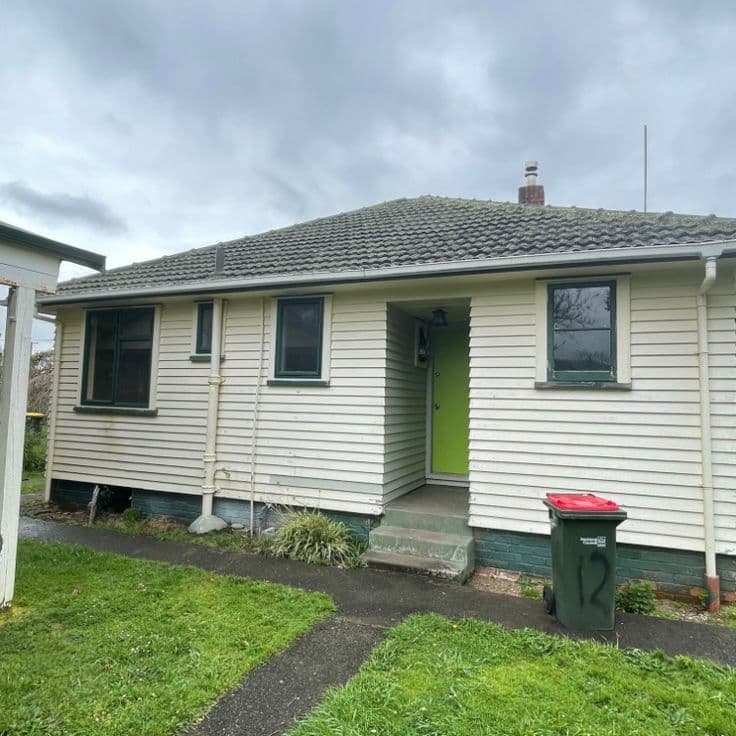
Photo 1 Front:* Single-story white weatherboard cottage with dark green window trim, green front door recessed, gray tile roof with brick chimney, green painted block foundation, concrete steps 2, concrete walkways, green lawn front, green wheelie bin with red lid number 12, overcast sky - Front white cottage with green door + lawn + path + bin 12.
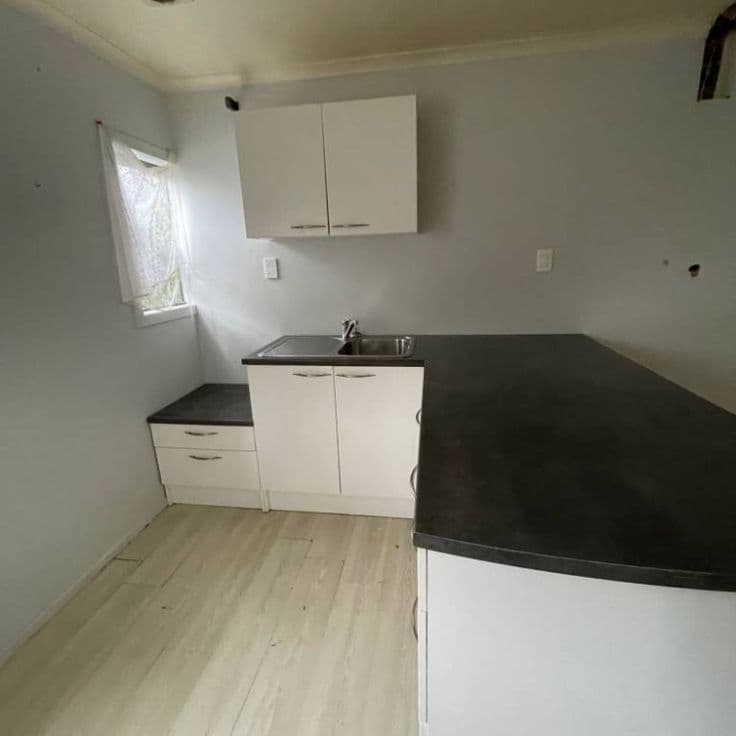
*Photo 2 Kitchen L-Shaped:* Small kitchen with light gray walls, white upper cabinet 2-door and lower cabinets with silver handles and drawers, black countertops, stainless steel sink single with drainboard, light wood laminate floors, small window with white lace curtain left, electrical outlets, ceiling light - Kitchen white + black counter + sink + lace window.
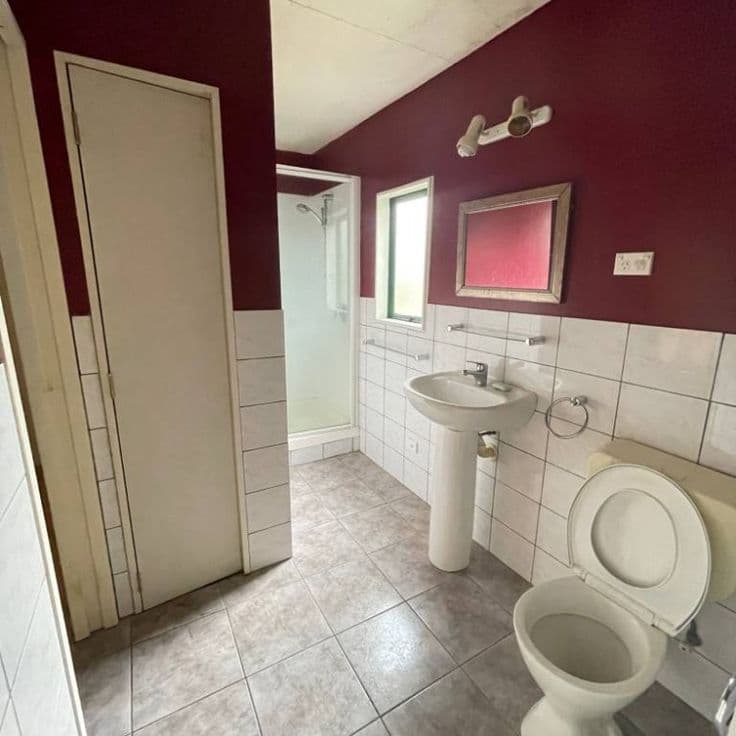
*Photo 3 Bath:* Full bath with beige tiles floor, white tiles lower walls and burgundy paint upper, white pedestal sink with chrome faucet, white toilet with beige tank, glass shower stall with chrome frame and handheld, small window with white trim, rectangular mirror with wood frame, light fixture 2-spot, towel rings - Bath pedestal sink + toilet + shower.
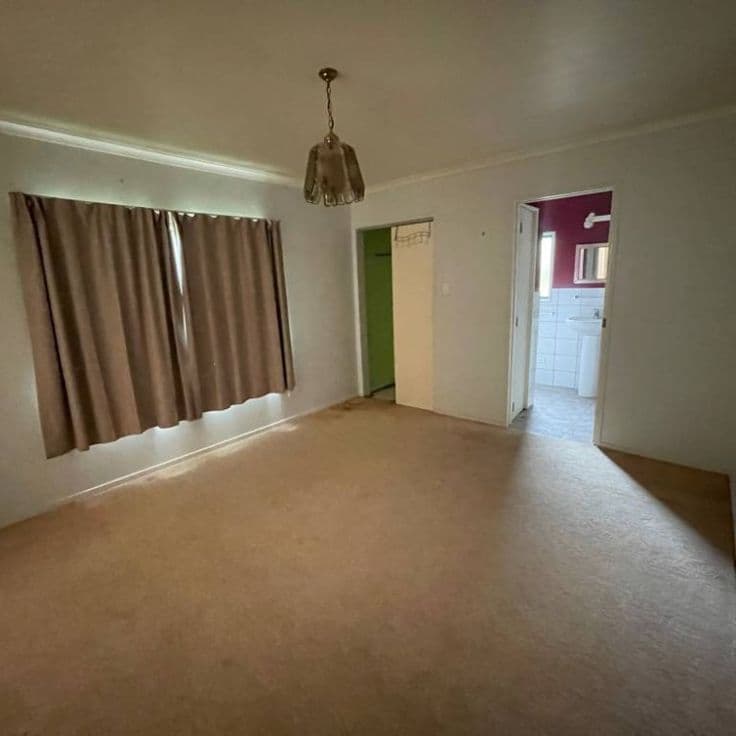
*Photo 4 Living/Bedroom:* Large empty room with beige carpet, white walls, large window with brown curtains, glass pendant light hanging chain, 2 doorways - one to green door area and one to bath with burgundy and white tile visible, ceiling white - Carpeted living with curtains + light + bath door.
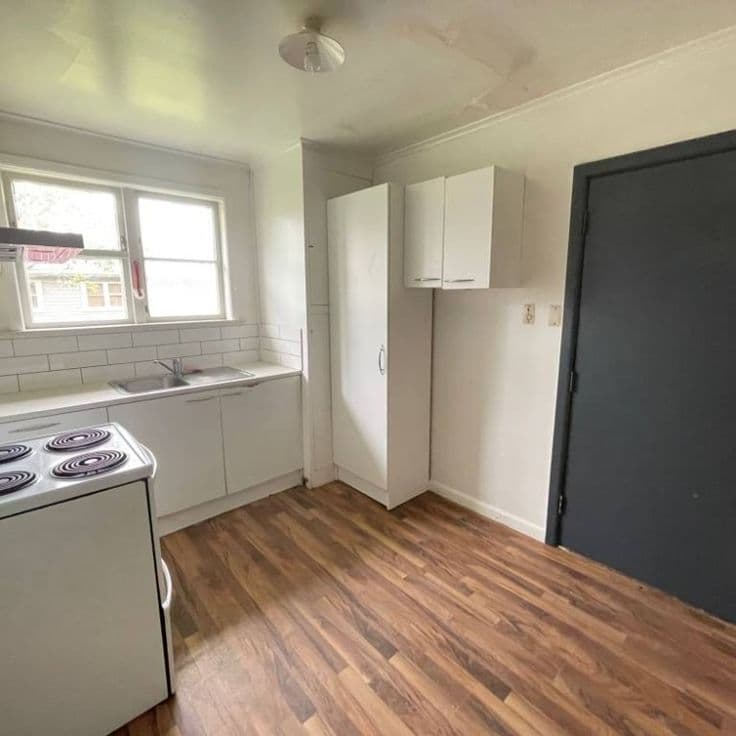
*Photo 5 Kitchen with Stove:* Kitchen with white walls, white lower cabinets 3-door and tall pantry and upper 2-door white, white counter and subway tile backsplash, stainless sink under double window with white trim view of neighboring house, white electric stove 4-coil with oven, dark wood laminate floors, dark gray interior door, ceiling dome light - Kitchen with stove + sink + window + wood floor.
Property Details
Location
500 Deaderick Street
Nashville, Tennessee, United States
Map view available when location services are configured
Listed October 24, 2026
You May Also Like
Similar Properties
Marbella Heights
Casa Mediterránea